
 30 Jul 2026
  6 min read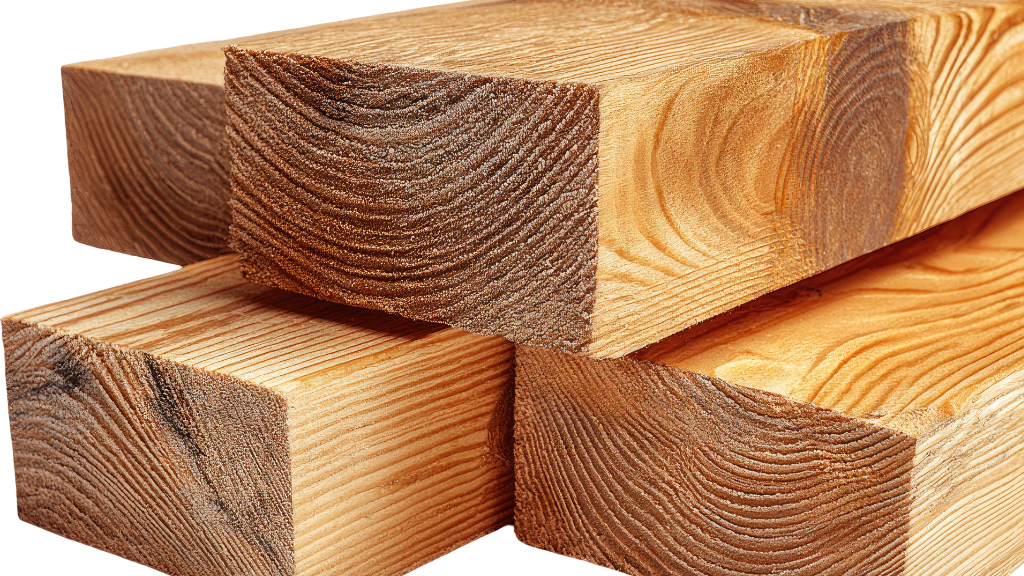

 Danny Wall

You order a length of 4×2, it arrives, and the tape says 45mm x 95mm. Nothing has gone wrong. Timber sizes in the UK are sold under trade names that describe the rough-sawn dimension, not the piece that turns up on the van. It catches out DIYers and it still catches out experienced joiners who assume every merchant machines to the same finish.
This guide covers what nominal and actual mean, the standard timber sizes you’ll come across, and how to order so the numbers on your cutting list match what you’re working with.
What nominal timber size actually means
Nominal size is the dimension of the timber when it comes off the saw, before it’s been dried or machined. That’s the figure the trade name is based on.
Two things happen after that. Kiln drying pulls moisture out and the section shrinks. Then planing or regularising takes material off each face to bring the piece to a consistent size. Between them you typically lose 3 to 5mm on every dimension.
Timber is a natural material, so the amount lost varies. Two boards from the same pack can differ by a millimetre or so depending on how they dried and where they sat in the log.
Why the trade still uses old names
The names are imperial and they’ve stuck around in a metric trade because everyone knows what they mean. Ask for a 4×2 anywhere in the country and you’ll get roughly the same thing. It’s quicker over the counter than reciting exact millimetres.
That works fine for ordering. It falls apart the moment you plan a cutting list off the nominal figure, because the timber you’re cutting is smaller than the name suggests.
Nominal vs actual timber sizes chart
| Trade name | Nominal (mm) | Typical finished size (mm) | Common use |
| 4×1 | 100 x 25 | 95 x 22 | Battens, shelving, trim |
| 3×2 | 75 x 50 | 70 x 45 | Light framing, noggins |
| 4×2 | 100 x 50 | 95 x 47 | Studwork, joists, roof timbers |
| 5×2 | 125 x 50 | 120 x 47 | Joists, rafters |
| 6×2 | 150 x 50 | 145 x 47 | Floor joists, deck framing |
| 7×2 | 175 x 50 | 170 x 47 | Longer floor spans |
| 8×2 | 200 x 50 | 195 x 47 | Heavy joists, beams |
| 9×2 | 225 x 50 | 220 x 47 | Long spans, structural work |
Finished sizes vary between suppliers and between batches. Check the product specification before you order, particularly if the timber has to sit against something already fixed, and the same goes for profiled joinery such as timber cill sections.
Sawn, regularised, PAR and CLS
These four terms describe how much machining the timber has had, and each one finishes at a different size.
Sawn (rough sawn)
Straight off the saw with no further machining. Sizes sit close to nominal but the finish is rough and the dimensions are less consistent. Fine for anything that won’t be seen: formwork, temporary bracing, or fence rails cut from treated rough sawn timber.
Regularised
Machined to a consistent depth and width, usually with eased edges. This is the standard for carcassing timber in the UK. A regularised 4×2 finishes around 47mm x 95mm. Because the section is consistent, joists sit level and stud walls line up.
PAR or PSE (planed all round)
Smoothed on all four faces. It finishes smaller again and the surface is clean enough for joinery, trim and anything on show. A PAR 4×2 will typically come in nearer 44mm x 94mm depending on the merchant.
CLS
Canadian Lumber Standard, machined with rounded edges. CLS 4×2 finishes at 38mm x 89mm. It’s lighter, easier to handle and widely used for internal stud walls.
Here’s the one that causes the most grief on site: CLS and regularised timber carry the same trade name and finish at different sizes. A CLS stud is nearly 10mm thinner than a regularised one.
If the drawing specifies regularised carcassing and CLS turns up, joist hangers won’t fit properly, plasterboard joints land in the wrong place, and anything butting up against existing timber sits proud or shy. They are not interchangeable, and it’s worth confirming which one you’re getting before the order goes through.
Standard timber lengths
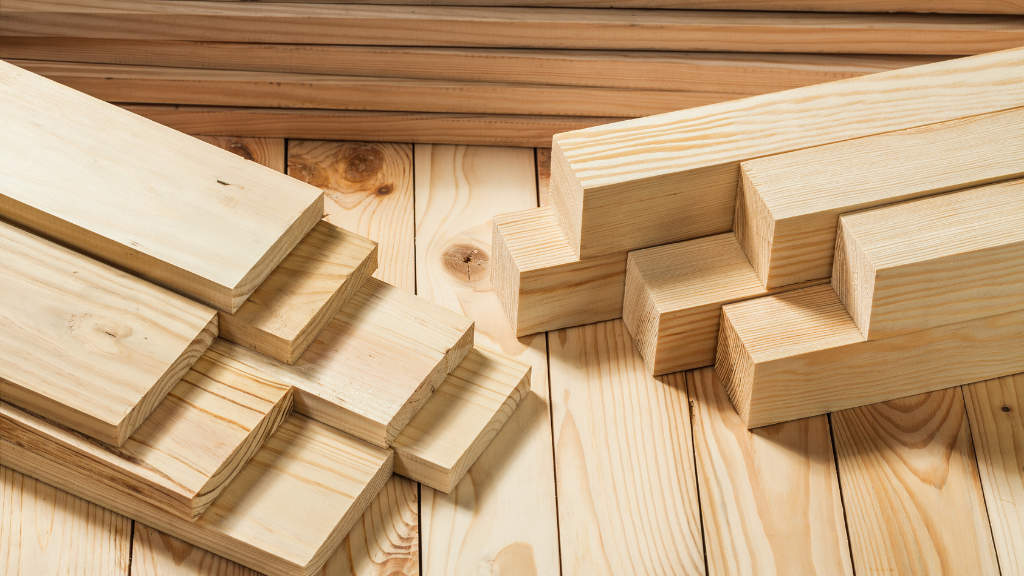
Standard timber sizes cover length as well as section. Softwood lengths generally run from 1.8m up to 5.4m, usually in 300mm increments.
- 2.4m: studwork, short noggins
- 3.0m: general framing
- 3.6m: joists, rafters, decking
- 4.2m: door casings, longer runs
- 4.8m: floor joists, longer spans
Those five move fastest, so they’re the ones most merchants keep in depth.
Order slightly longer than your finished length. Board ends pick up splits and shakes in transit and in the yard, and you’ll usually want to trim 50mm or so off each end. Some specifications ship as random lengths within a range rather than fixed sizes, so check what you’re getting before you plan cuts around it.
How C16 and C24 grading affects what you order
Structural softwood is strength graded. The C stands for conifer and the number is the strength class.
C16 covers most general construction work: stud walls, standard floor joists, roof timbers on modest spans. C24 is stronger and used where the span is longer or the load is heavier. It costs more, so there’s no point specifying it unless the design calls for it.
Grading matters for sizing because span tables are built on strength class and actual cross-sectional dimensions. They don’t work off the nominal label. A 6×2 C24 joist will span further than a 6×2 C16, and both are calculated on the real 145mm x 47mm section, not on 150mm x 50mm.
How to order timber and get the right size first time
- Work out what you need in finished millimetres rather than trade names, especially if you’re matching existing timber
- Check whether the drawing calls for regularised carcassing or CLS, and order accordingly
- Confirm the strength grade if the timber is structural
- Allow 3 to 5mm tolerance on openings and panel work
- Measure a few boards from the delivery instead of assuming the whole pack is identical
- Ask for it cut to size rather than trimming on site, which saves time and waste
Most merchants will cut timber to size before it leaves the yard. At Skuma Timba we do it in branch with no advance booking, and deliver on our own vans within 65 miles of Scunthorpe, so material turns up ready to fit rather than ready to cut.
Common sizing mistakes on site
- Setting stud centres from the nominal width, which pushes plasterboard joints off the studs
- Ordering CLS when the drawing specifies regularised carcassing
- Cutting door linings to nominal size and finding a gap once they’re fitted
- Forgetting that timber keeps shrinking indoors as it reaches equilibrium moisture content, usually another 1 to 2mm
- Buying boards at exact finished length with nothing spare for end damage
Getting the order right
Nominal figures are trade names. Finished sizes are what you actually build with. Once you’re ordering against the finished dimension, checking whether you need regularised or CLS, and confirming the grade on anything structural, most sizing problems stop happening. If you’re unsure what a job needs, it’s worth a conversation with someone who handles the stuff daily before the order goes in.